top of page

"Creatively Custom" Home Builders & Land Developers in Orange County, NY

Amsterdam
2,850 sq ft | 4/5 bedrooms | 2.5 baths
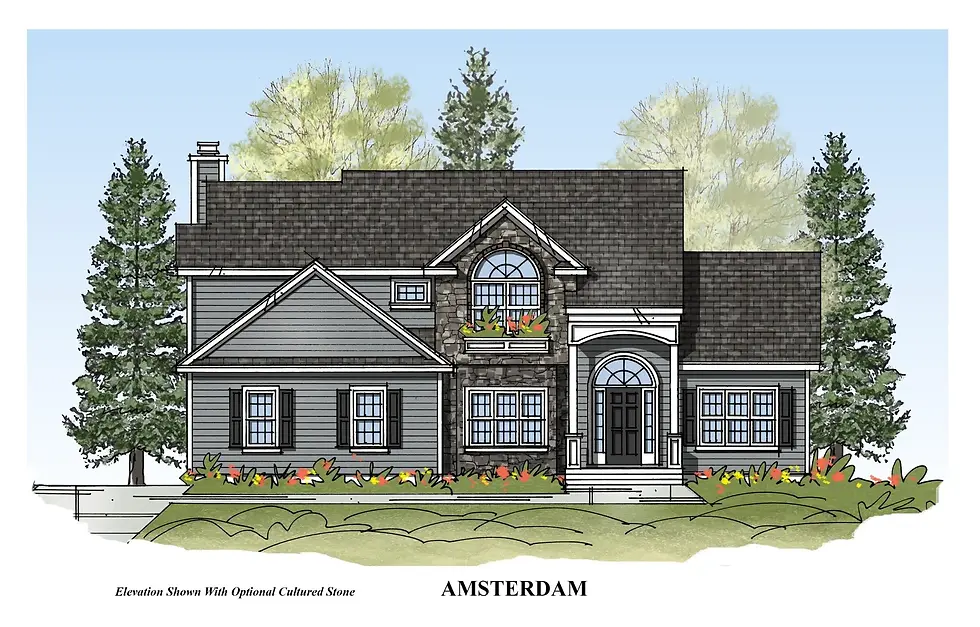
A unique floor plan with oak hardwood flooring in the kitchen, living room, dining room and entry foyer, and architectural columns and archways to accent the formal rooms. A tray ceiling in the primary bedroom, laundry chute, two-story foyer and a study. Maintenance-free exteriors and energy-efficient systems.
Floor Plans


bottom of page